

3978 Ronda RoadPebble Beach, CA 93953
Mortgage Calculator
Monthly Payment (Est.)
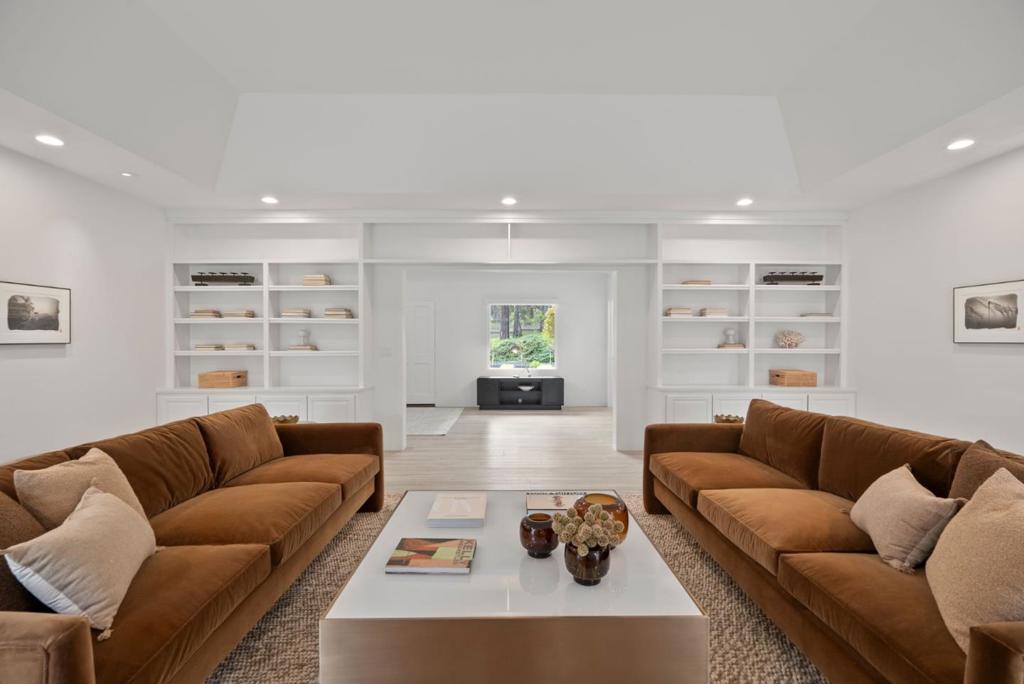
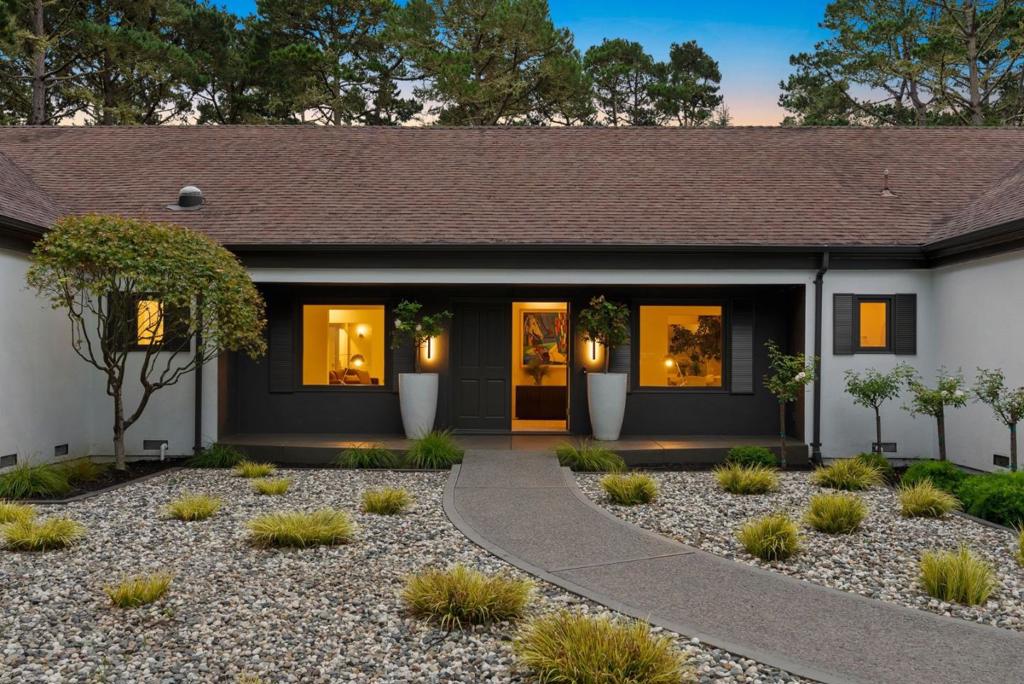
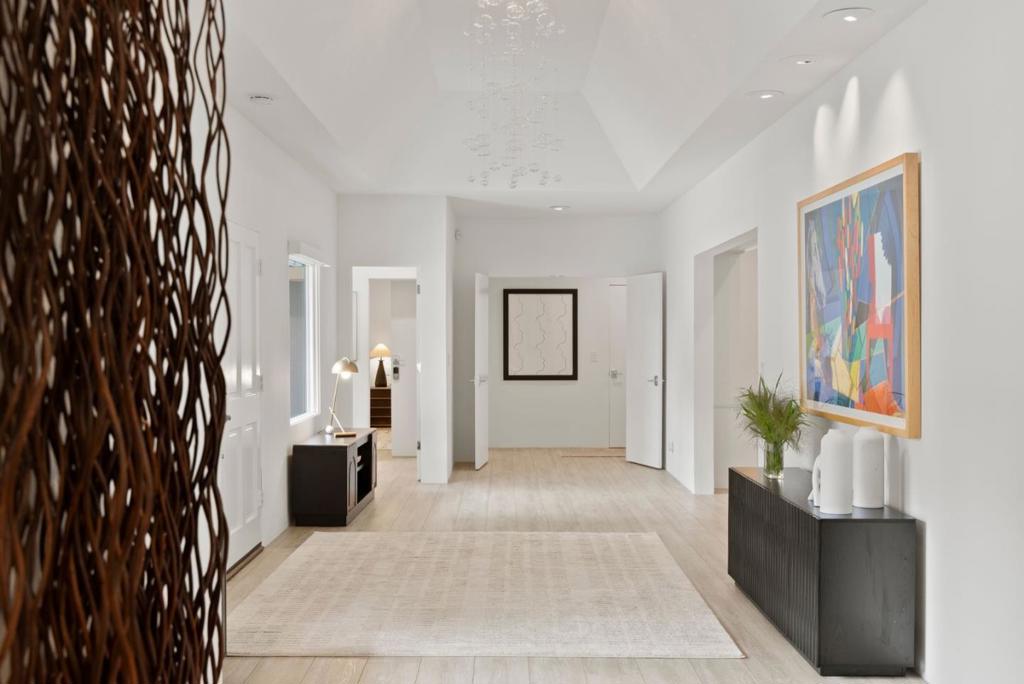
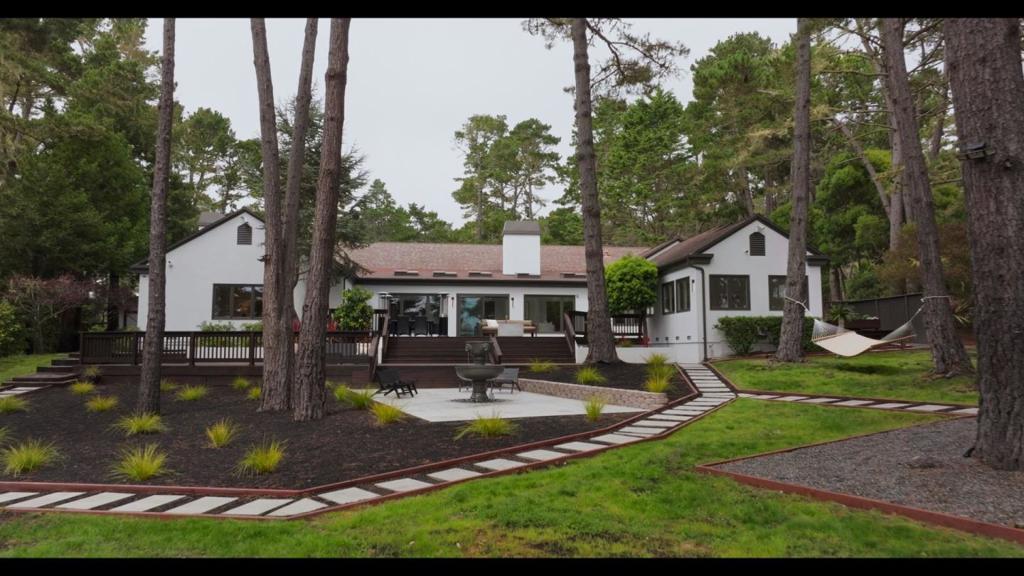
$40,697Set on a rare, level one-acre parcel in the heart of Pebble Beach, 3978 Ronda Road is a meticulously maintained single-story estate blending timeless elegance with modern comfort. Spanning approximately 5,300 square feet, this thoughtfully updated home offers refined coastal living just moments from world-renowned golf, scenic trails, and the breathtaking Pacific coastline. Privately tucked behind gates on a fully fenced estate, the property offers exceptional privacy and tranquility. The home features expansive living areas, a formal dining room, an inviting sunroom, four spacious bedrooms, four bathrooms, abundant storage, and a beautifully updated kitchen. A professionally encapsulated crawl space with a premium moisture-control system further reflects the exceptional care invested in the home. The beautifully landscaped grounds feature mature trees, fruit trees, and a garden, while an attached three-car garage and parking for six additional vehicles provide uncommon convenience. Included in the sale are architectural plans by renowned designer Conrad Asturi for an approximately 800-square-foot, two-level ADU, a 336-square-foot garage addition, and a resort-style pool and spa, offering outstanding future potential.
| 3 hours ago | Listing updated with changes from the MLS® | |
| 13 hours ago | Listing first seen on site |

This information is for your personal, non-commercial use and may not be used for any purpose other than to identify prospective properties you may be interested in purchasing. The display of MLS data is usually deemed reliable but is NOT guaranteed accurate by the MLS. Buyers are responsible for verifying the accuracy of all information and should investigate the data themselves or retain appropriate professionals. Information from sources other than the Listing Agent may have been included in the MLS data. Unless otherwise specified in writing, the Broker/Agent has not and will not verify any information obtained from other sources. The Broker/Agent providing the information contained herein may or may not have been the Listing and/or Selling Agent.